
WINDOW PRODUCTS · SUPPLY ONLY
Specialty & Custom-Shape Windows
Shaped window openings need clear drawings and careful dimensional definition. Organize the geometry and design requirements for a supply enquiry.
Request a Supply Quote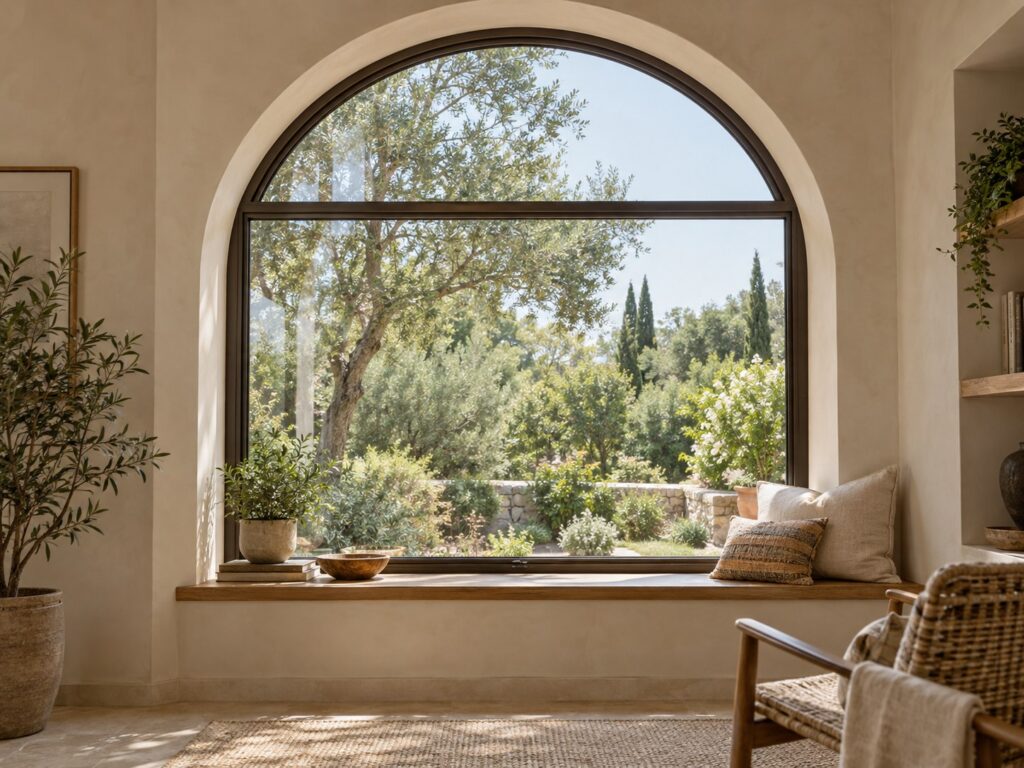
Product overview
Specialty window designs are defined by geometry rather than one standard opening action. An arch, angle or curved outline changes how dimensions, divisions and adjoining units are described. A dimensioned elevation is more useful than a shape name alone when discussing the project.How it operates
Operation is design-specific. Identify whether each shaped opening is fixed or is intended to contain an operable component.Key features
- Geometry-led specification
- Dimensioned elevation required
- Coordination with adjoining openings
Typical applications
Gables, stairwells, feature elevations and other architectural openings where the shape forms part of the design. Feasibility is assessed against the complete specification.Sizing & project drawings
Provide a dimensioned drawing with radii, angles, reference points and overall limits. Your project team must confirm final geometry before ordering.Ordering information
Send your window schedule or marked drawings, quantities and project requirements to Hawaii Window Supply. Include the requested delivery location so freight can be addressed in the quotation. Review the written scope and order terms before approving an order. Hawaii Window Supply supplies windows only; your own contractor handles installation and final site measurements.Frequently asked questions
Is a sketch enough to start a quote request? A sketch can explain the concept. Dimensioned drawings and final geometry are needed to define an order.Bring your window schedule to us
Request window supply for your home or building project. Send the drawings, quantities and specifications you have, and we’ll review the requested supply scope.
Request a Supply Quote