
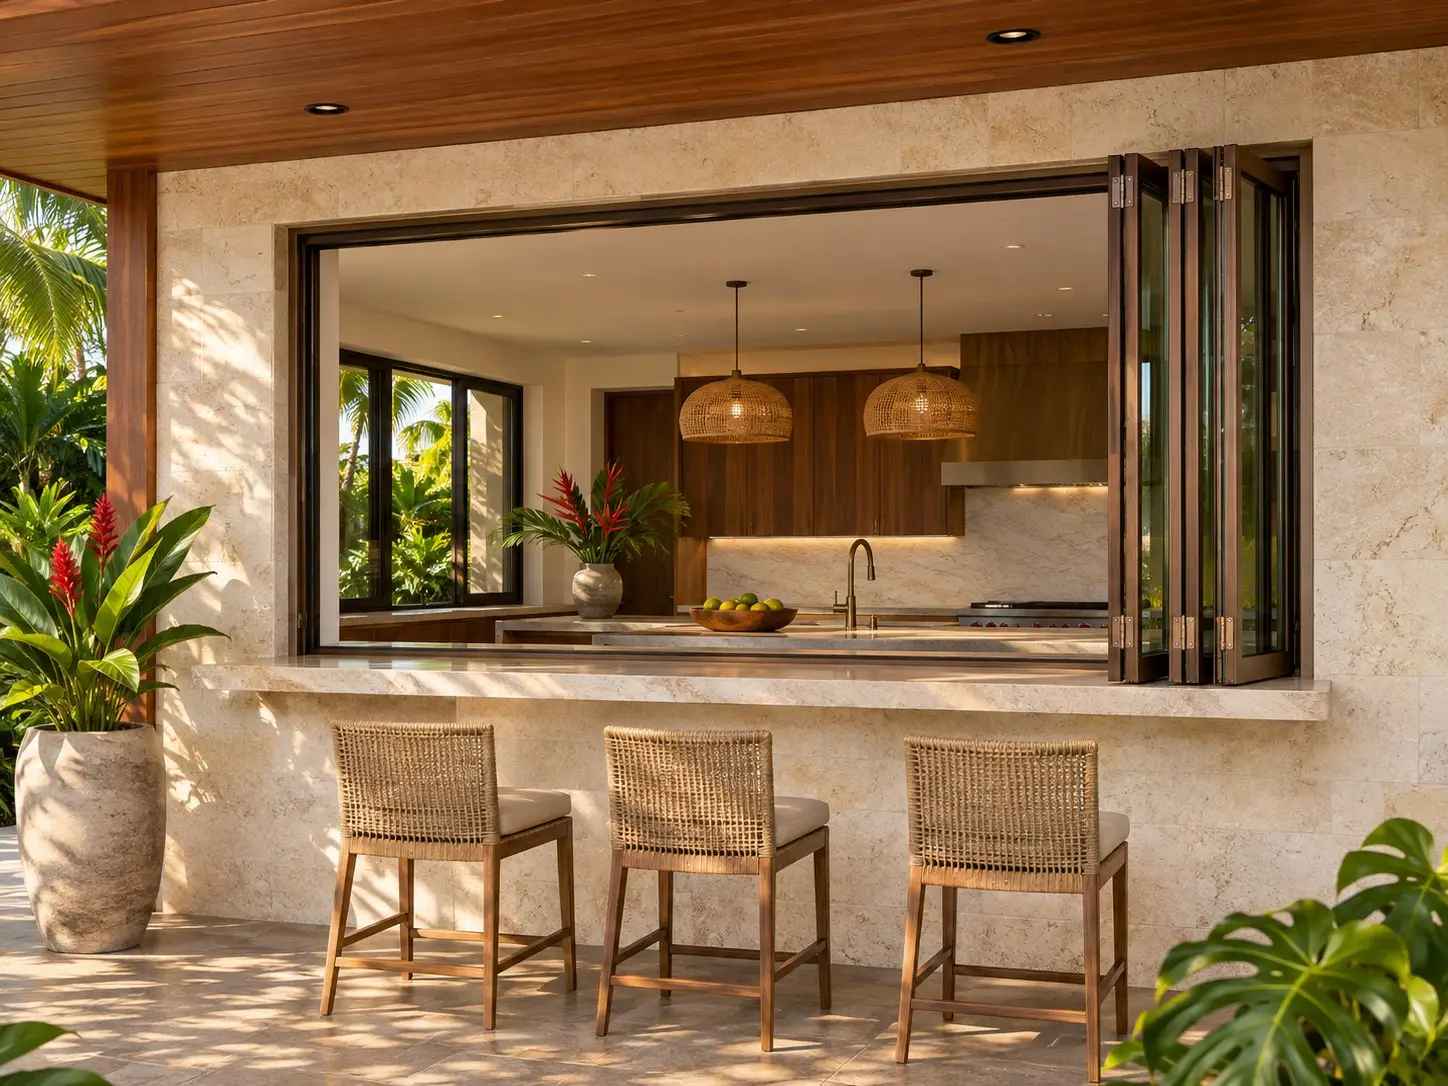
Pass-Through & Folding Windows
Plan a counter-height serving opening between a kitchen and lanai, dining area or service counter. Compare window operation, panel layout and sill details for a supply inquiry.
Request a QuoteWindow supply for homeowners and project teams.
Product Overview
A pass-through window creates a serving opening above a counter rather than a walk-through entrance. It can connect an indoor kitchen with a covered lanai or dining area, or separate a food-preparation space from a service counter.Pass-through describes the use, while folding describes one way the window operates. Folding panels move together to one or both sides; sliding arrangements move along tracks. Other serving-window mechanisms require their own operating and clearance details. These are configurations to discuss in an inquiry, not a statement that every arrangement is available. Hawaii Window Supply reviews the requested assembly for a wholesale supply quote.
For a conventional horizontal opening, compare Sliding Windows. For a hinged sash in a different application, see Casement Windows. Full-height folding doors are a separate category and are not described by this window guide.
How It Operates
Folding window panels are hinged together and gather into a stack as the opening is opened. A sliding pass-through keeps moving panels on a track, which changes the usable serving opening. Show the intended opening direction, stack side and viewing side on a drawing; panel count alone does not define the clear opening.
Features
• Counter-height opening for passing food or items between spaces.• Panel layout determines the clear serving width and where open panels gather.
• Frame, sill or track details must coordinate with the countertop edge.
• Handles, locks and any screen system need usable operating clearance.
Typical Applications
Residential kitchens facing a lanai, indoor dining counters and covered entertaining areas are common planning contexts. Café or hospitality service openings may have additional sanitation, security and accessibility requirements for the project team to resolve. A window suitable for one location is not automatically suitable for another.
What to Consider
Counter and sill: Provide a section showing counter height, thickness, overhang and the proposed frame interface. Do not assume a flush or track-free counter is compatible with the requested assembly.Panel clearance: Keep stacked or swinging panels clear of seating, faucets, shelving and circulation. Identify whether the window opens inward or outward and where handles must be reached.
Exposure and screens: Describe overhangs, wind-driven rain exposure and whether insect screening is required. Screen type, weather detailing and any required performance documentation must be confirmed for the exact system. Specify the required weather-exposure rating even when the window opens onto a covered lanai.
Plan Your Supply Request
Preliminary information can start an inquiry. Final dimensions and specifications must be confirmed before an order is placed.
- Window type and opening references
- Quantities
- Preliminary dimensions or window schedule
- Frame, finish and glass preferences
- Project island and delivery ZIP code
- Relevant drawings and project requirements
- Complete screen, replacement mesh or specific hardware needed
- Manufacturer and model, if known
- Photos of the window, part and identifying marks
- Screen-frame width, height and profile depth, or hardware dimensions and mounting-hole spacing
- Left/right handing or orientation, with the viewing side stated
- Quantity, project island and delivery ZIP code
- Roof skylight or tubular daylighting system, quantity and project address
- Roof covering, measured pitch, and new construction or replacement
- Roof and ceiling photos or drawings, opening dimensions and shaft details
- For sun tunnels: tube diameter, route, roof-to-ceiling distance and obstructions
- Fixed or venting operation, glazing, controls and shade requirements
- Proposed mounting and flashing details for compatibility review
Send the project island and address, quantity, dimensioned opening elevation and a countertop section. Identify folding or sliding operation, panel arrangement, stack side, clear serving opening, desired finish, hardware and screen requirements. Include exposure conditions and any specifications from your designer. Your contractor confirms final measurements and installation details. Supply options and order scope are confirmed in the written quote.
Product FAQs
Is a pass-through window the same as a folding window?No. Pass-through identifies a serving use. Folding is one operating arrangement; sliding and other mechanisms can serve similar uses but have different clearance and frame requirements.
Is this a folding door?
No. This category concerns windows above a counter or lower wall. A full-height opening used for people to walk through requires a separately specified door assembly.
Can the countertop run through the opening?
Show the proposed counter and frame section in your inquiry. The sill, drainage and track details of the selected system must be coordinated before a continuous-counter detail is approved.
Can I request a screen?
Yes, identify it as a requirement. Screen compatibility, storage space and operating sequence need confirmation for the specific window; a screen is not assumed to be included.
What determines the usable serving opening?
Overall dimensions, panel widths, stack position, frame and hardware all affect usable clearance. Ask for the clear opening of the proposed configuration rather than treating the overall frame width as serving width.
Explore Other Window Styles
Compare other opening styles. Suitability depends on the selected system and your project.
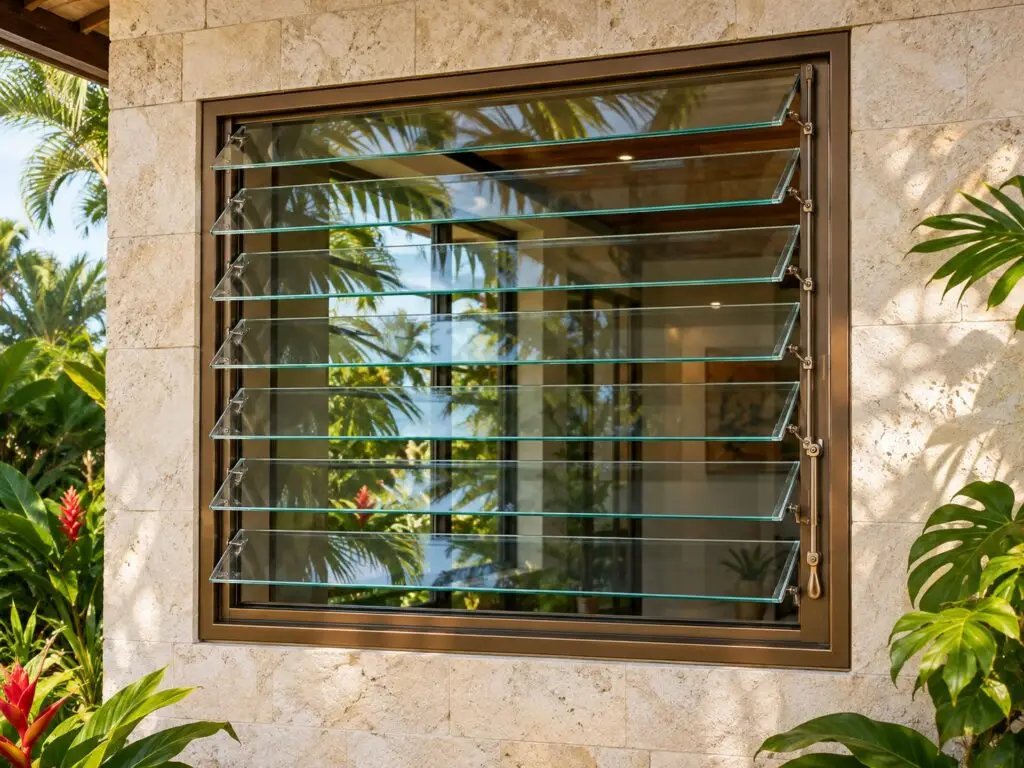
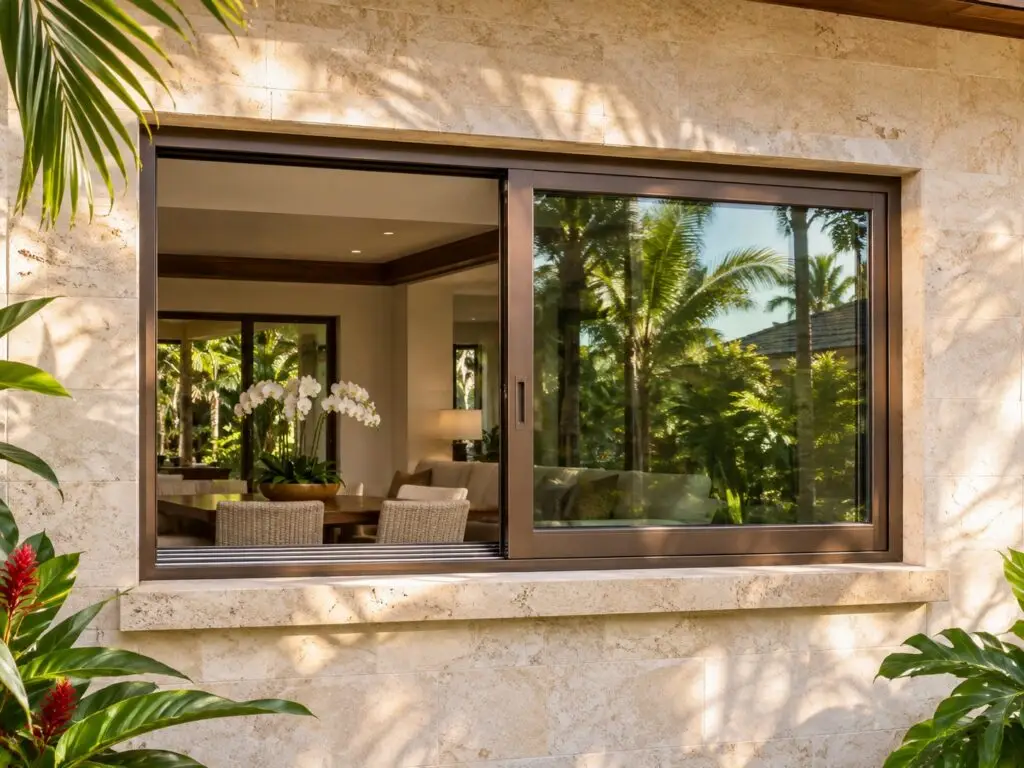
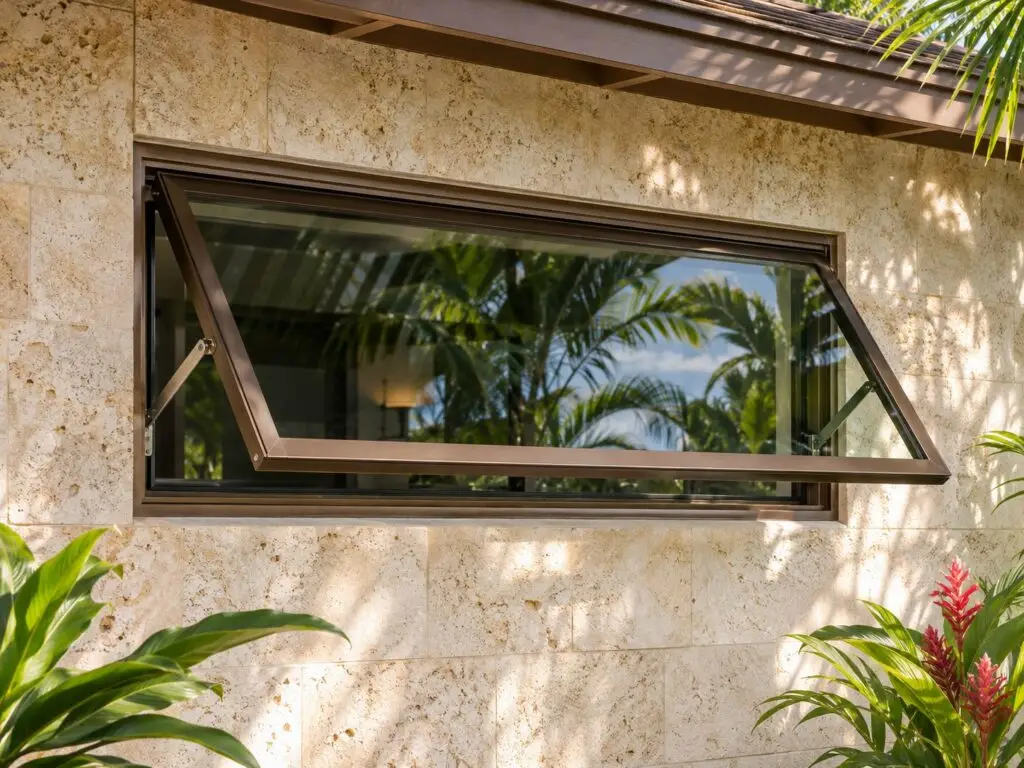
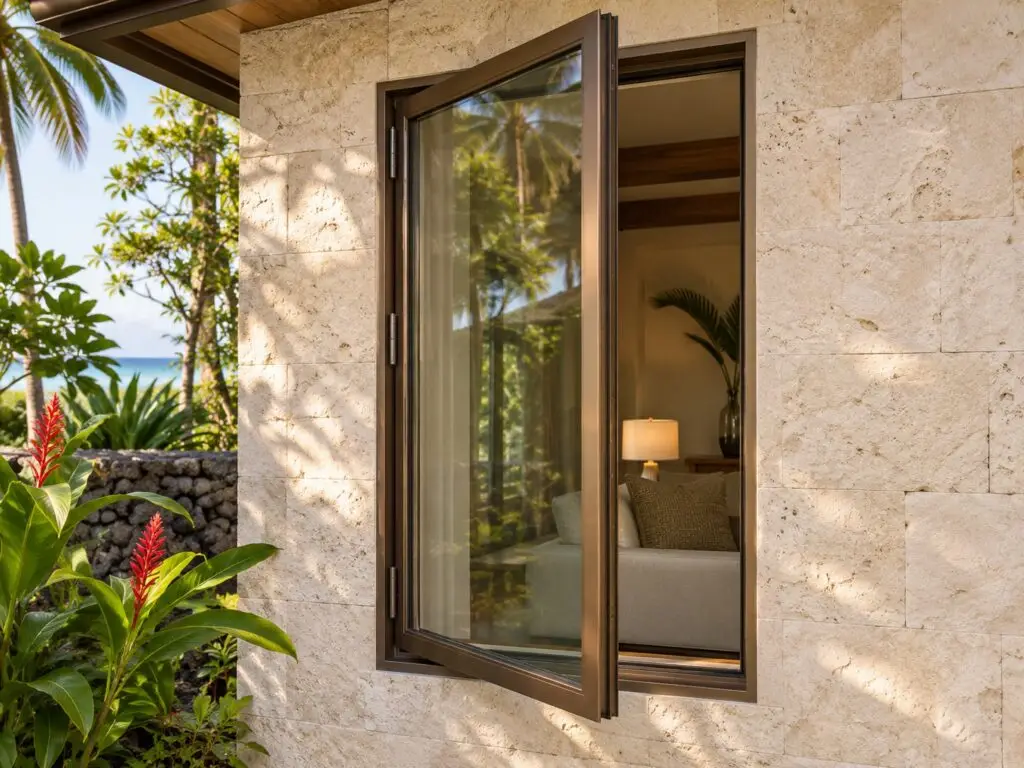
Request a quote for Pass-Through & Folding Windows
Send your opening references, preliminary schedule and project location to start a window supply inquiry.Request help identifying your screen or replacement part. Email clear photos of the window, part and identifying marks to info@hawaiiwindowsupply.com, using the same name and project as your quote request.