
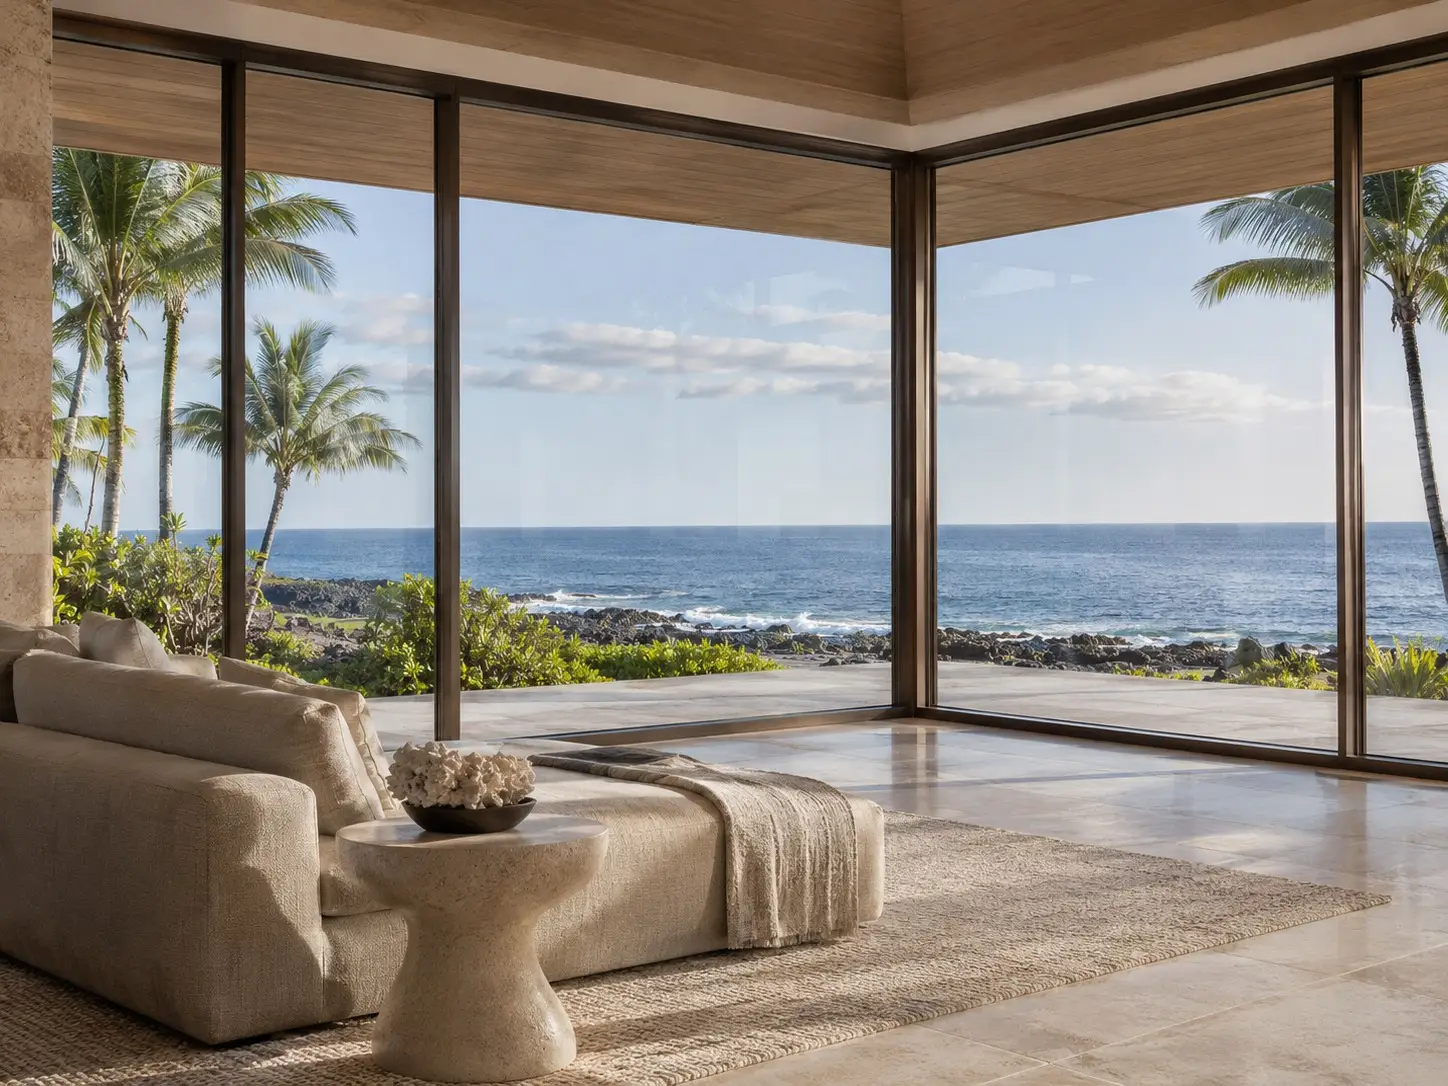
Aluminum Window Walls & Corner Windows
Large fixed windows and glazed corners for custom homes, with framing, structural connections and ventilation planned together.
Request a QuoteWindow supply for homeowners and project teams.
Product Overview
A residential window wall combines glass panels and their frames into a larger architectural opening. A corner arrangement carries the view onto an adjoining wall. Plan the aluminum frame divisions and connections around the view and the building structure. Begin with the view and the building structure. Show which frame lines should align, where a corner post or other support occurs, and how the assembly meets the floor, ceiling and adjacent walls. Your structural designer must confirm how loads are supported at the glazed corner. Fixed glass does not provide ventilation. If the room needs opening windows, identify those positions on the elevations and confirm compatibility with the proposed framing system.How It Operates
The main glazed panels are fixed. Any opening sections must be specified individually with their operating style and access requirements. A fixed window wall is not a sliding glass door or an opening glass wall.
Features
- Multiple fixed panels arranged around the room’s view and architectural lines.
- Corner configurations coordinated with the building’s support and connection details.
- Optional operable sections considered only where compatible with the selected system.
Typical Applications
View-facing living rooms, stair halls and custom residential spaces with large glazed elevations. Corner arrangements can serve rooms where the desired view extends across two adjoining walls.
What to Consider
Panel size and handlingReview access from delivery to the installation position. Large panes and frames affect handling, staging and future replacement; the largest possible pane is not automatically the best arrangement. Corner and wall connections
Coordinate support, anchorage, drainage and movement with the project team. Post-free appearances and particular corner details must be supported by the selected design. Comfort across a larger glass area
Review orientation, shading and the proposed glazing together. Compare documented energy data and glass samples before committing to a full elevation.
Plan Your Supply Request
Preliminary information can start an inquiry. Final dimensions and specifications must be confirmed before an order is placed.
Send full elevations and corner plans, not just one overall width. Mark panel divisions, overall heights, corner angles, sill levels and proposed support locations. Identify whether dimensions describe the rough opening, frame or glass.
- Window type and opening references
- Quantities
- Preliminary dimensions or window schedule
- Frame, finish and glass preferences
- Project island and delivery ZIP code
- Relevant drawings and project requirements
- Complete screen, replacement mesh or specific hardware needed
- Manufacturer and model, if known
- Photos of the window, part and identifying marks
- Screen-frame width, height and profile depth, or hardware dimensions and mounting-hole spacing
- Left/right handing or orientation, with the viewing side stated
- Quantity, project island and delivery ZIP code
- Roof skylight or tubular daylighting system, quantity and project address
- Roof covering, measured pitch, and new construction or replacement
- Roof and ceiling photos or drawings, opening dimensions and shaft details
- For sun tunnels: tube diameter, route, roof-to-ceiling distance and obstructions
- Fixed or venting operation, glazing, controls and shade requirements
- Proposed mounting and flashing details for compatibility review
Provide elevations, plans, panel quantities, frame finish and glazing requirements. Include the design team's structural/interface details, site access for large units and project island or ZIP code. Ask the quotation to distinguish factory assemblies, field connections and included components.
Product FAQs
Will the whole glass wall open?Not in a fixed window-wall arrangement. If you need a walk-through opening or moving glass panels, identify that as a separate door or moving-wall requirement. Can the corner be made without a visible post?That depends on the building structure and the selected system. Show the intended corner appearance to your design team and request a supported detail before assuming a post-free solution. Can ventilation windows be included?Some systems accept compatible operable units. Mark their locations, operation and reachable handle heights so the proposed combination can be reviewed. What drawings are needed for a corner quotation?Provide both elevations and a plan showing the corner angle, dimensions, panel divisions, sill levels and structural interfaces. Include glazing requirements and site-access information for handling larger assemblies.Explore Other Window Styles
Compare other opening styles. Suitability depends on the selected system and your project.
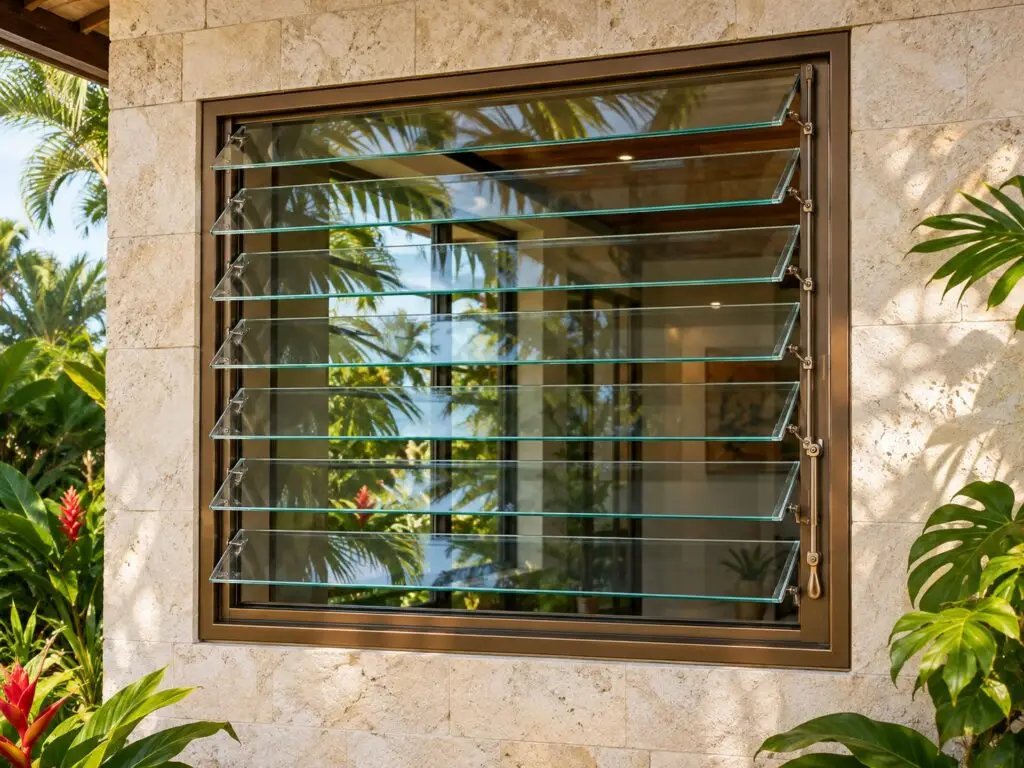
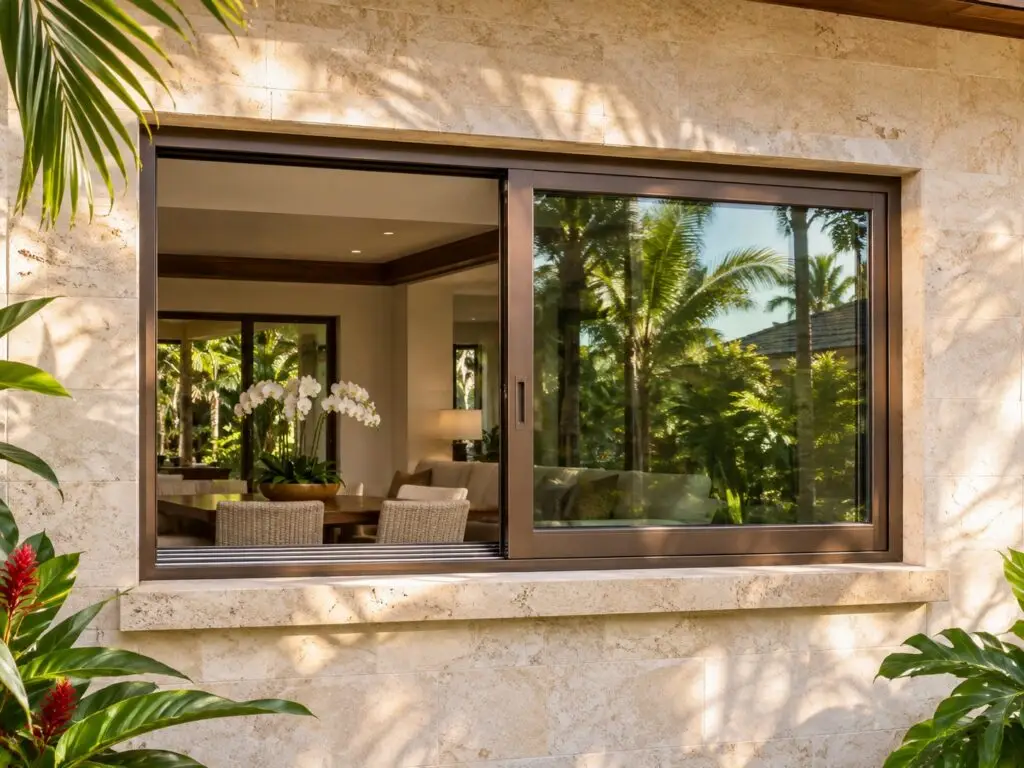
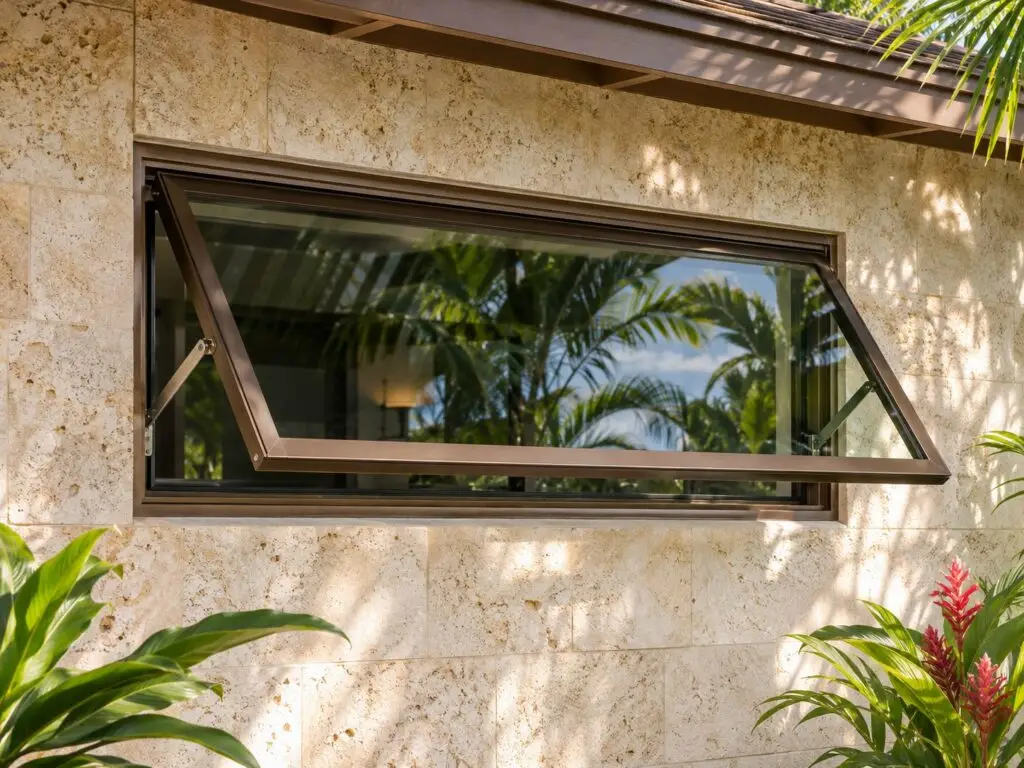
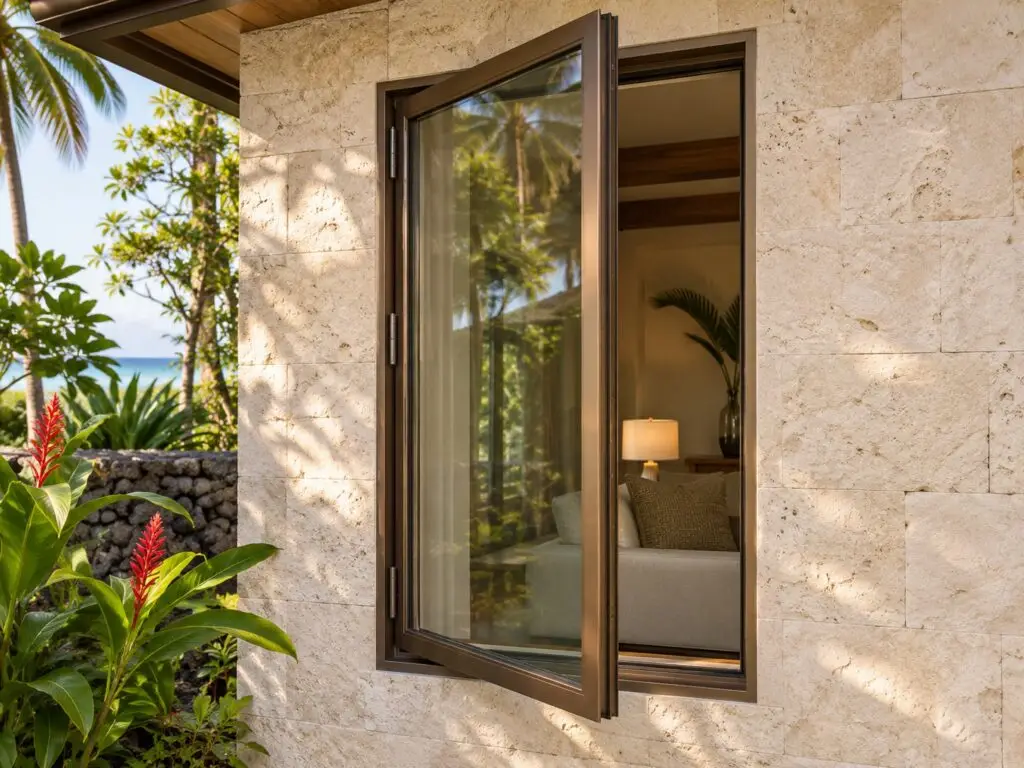
Request a quote for Aluminum Window Walls & Corner Windows
Send your opening references, preliminary schedule and project location to start a window supply inquiry.Request help identifying your screen or replacement part. Email clear photos of the window, part and identifying marks to info@hawaiiwindowsupply.com, using the same name and project as your quote request.