
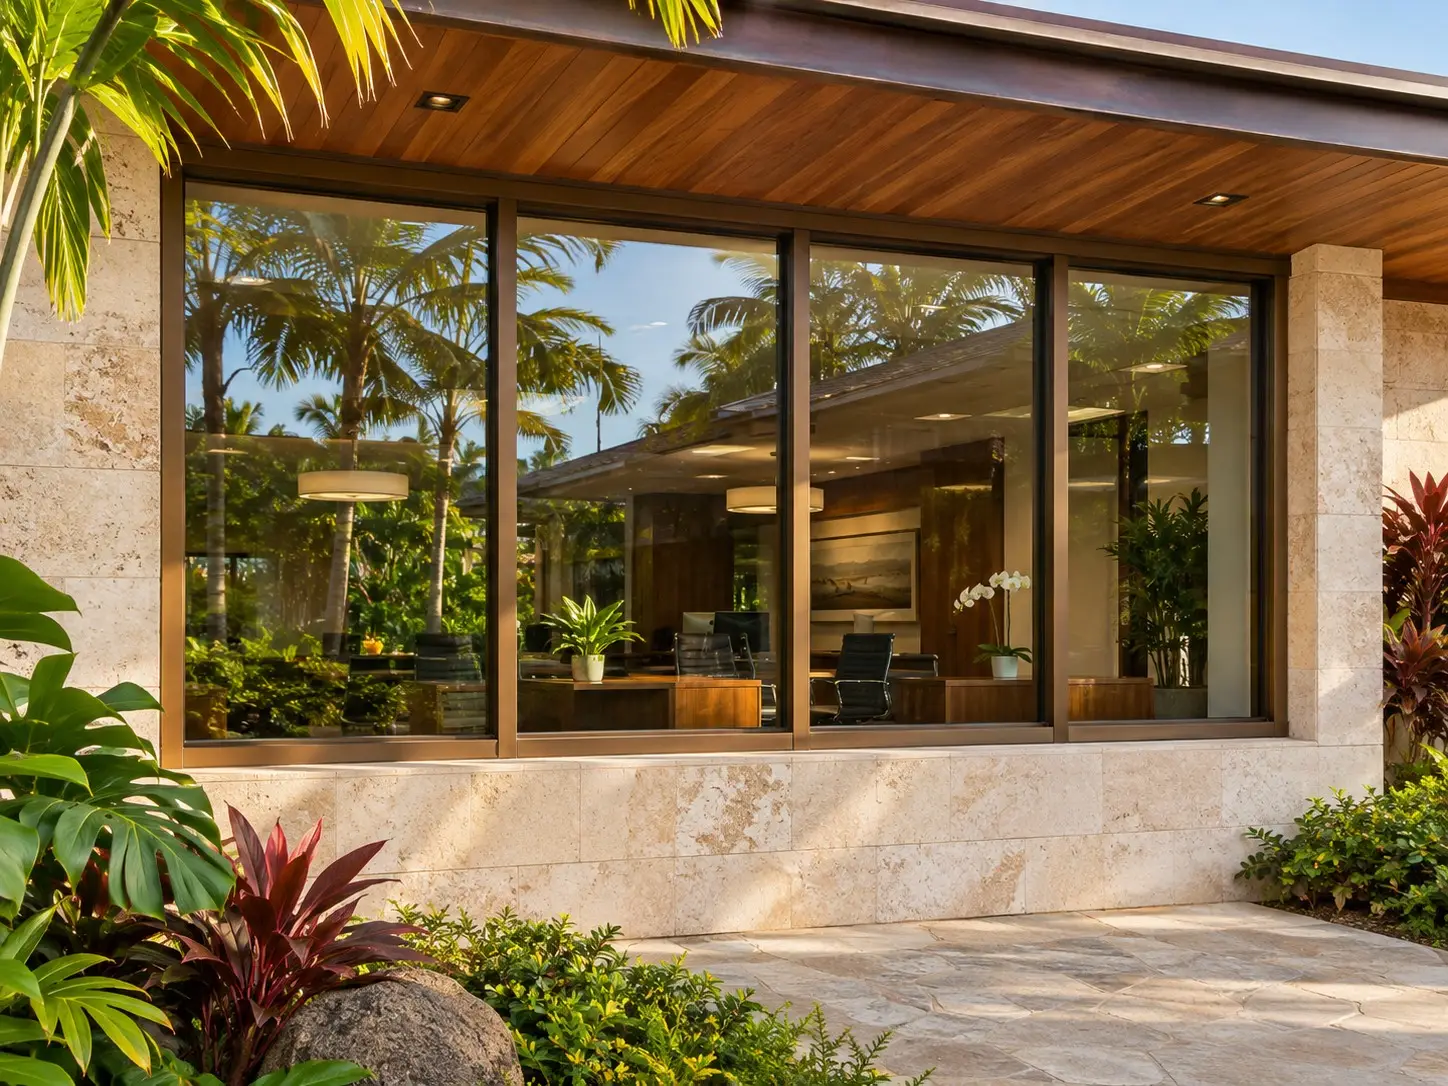
Commercial Aluminum Windows
Commercial window inquiries start with the system schedule, drawings and project specification. Define the aluminum window package for a supply quotation.
Request a QuoteWindow supply for homeowners and project teams.
Product Overview
A commercial aluminum window assembly combines the frame, glazing, opening sections, hardware and connections to the building. Frame profiles, glazing, interfaces, hardware and documented project requirements need to be reviewed together. Separate the window scope from any storefront, curtain wall or door scope so the quotation clearly identifies the requested package. Frame and finish choicesAluminum conducts heat readily. A thermally broken frame uses a less-conductive separator between inner and outer metal; compare the proposed assembly’s documented U-factor rather than judging insulation from frame material alone. Anodized and painted finishes are different finish systems. Describe coastal exposure and the required appearance so the specified coating and maintenance guidance can be reviewed. Glazing choices
Insulating glass, Low-E coatings and tint serve different purposes. Compare U-factor for heat transfer, SHGC for solar heat admitted and visible transmittance for daylight. Specify the required glass construction and thickness with your design team; a frame must be compatible with that glazing. Safety, impact and acoustic requirements need documentation for the exact assembly. Assembly and configuration
A single opening, a group joined by mullions and a continuous window arrangement need different connection details. Show fixed and operable sections, mullion positions, frame depth and the wall interface. Coordinate anchorage, drainage, movement joints and operator access with the project team. Clarify factory assembly versus field joining, which components the quotation includes, and the sizes and configurations covered by supporting test reports. Confirm available configurations and documented performance for the proposed assembly.
How It Operates
Operation follows the project window schedule. Identify fixed units and each required operable configuration, together with hardware and opening restrictions.
Features
- Frame profiles and glazing specified together
- Fixed and opening sections identified on drawings
- Mullions, hardware and included components listed in the quote
Typical Applications
Office, retail, hospitality and other commercial projects with a specified aluminum window package. The project design team determines the appropriate system and required documentation.
Plan Your Supply Request
Preliminary information can start an inquiry. Final dimensions and specifications must be confirmed before an order is placed.
Supply window schedules, marked elevations, opening references and quantities. Identify frame depths, interface details and any shop-drawing requirements in the project specification.
- Window type and opening references
- Quantities
- Preliminary dimensions or window schedule
- Frame, finish and glass preferences
- Project island and delivery ZIP code
- Relevant drawings and project requirements
- Complete screen, replacement mesh or specific hardware needed
- Manufacturer and model, if known
- Photos of the window, part and identifying marks
- Screen-frame width, height and profile depth, or hardware dimensions and mounting-hole spacing
- Left/right handing or orientation, with the viewing side stated
- Quantity, project island and delivery ZIP code
- Roof skylight or tubular daylighting system, quantity and project address
- Roof covering, measured pitch, and new construction or replacement
- Roof and ceiling photos or drawings, opening dimensions and shaft details
- For sun tunnels: tube diameter, route, roof-to-ceiling distance and obstructions
- Fixed or venting operation, glazing, controls and shade requirements
- Proposed mounting and flashing details for compatibility review
Send your window schedule or marked drawings, quantities and project requirements to Hawaii Window Supply. Include the requested delivery location so freight can be addressed in the quotation. Review the written scope and order terms before approving an order. Hawaii Window Supply supplies windows only; your own contractor handles installation and final site measurements.
Product FAQs
Is a commercial window package the same as curtain wall? No. The scope and system interfaces differ. Identify which assemblies are included in the requested window package. What documents help define a commercial window quotation?Provide the window schedule, marked elevations, opening references, quantities and relevant project specifications. Identify frame depths, interface details and any required shop drawings so the requested scope is clear. How should fixed and operable units be identified?Mark each unit on the window schedule and specify the required opening action, hardware and opening restrictions. A general aluminum-window description does not define how each unit should operate. Are project performance requirements automatically included?No. Include the requirements set by your design team in the inquiry. Check the proposed assembly and its supporting test documentation against the project specification.Explore Other Window Styles
Compare other opening styles. Suitability depends on the selected system and your project.
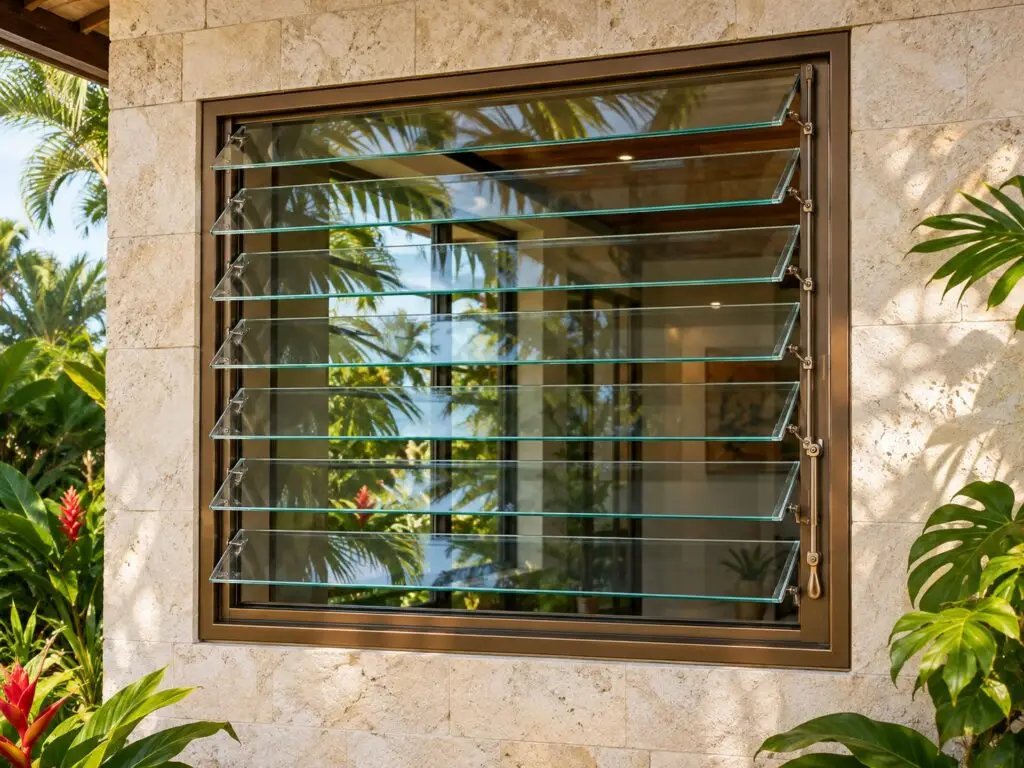
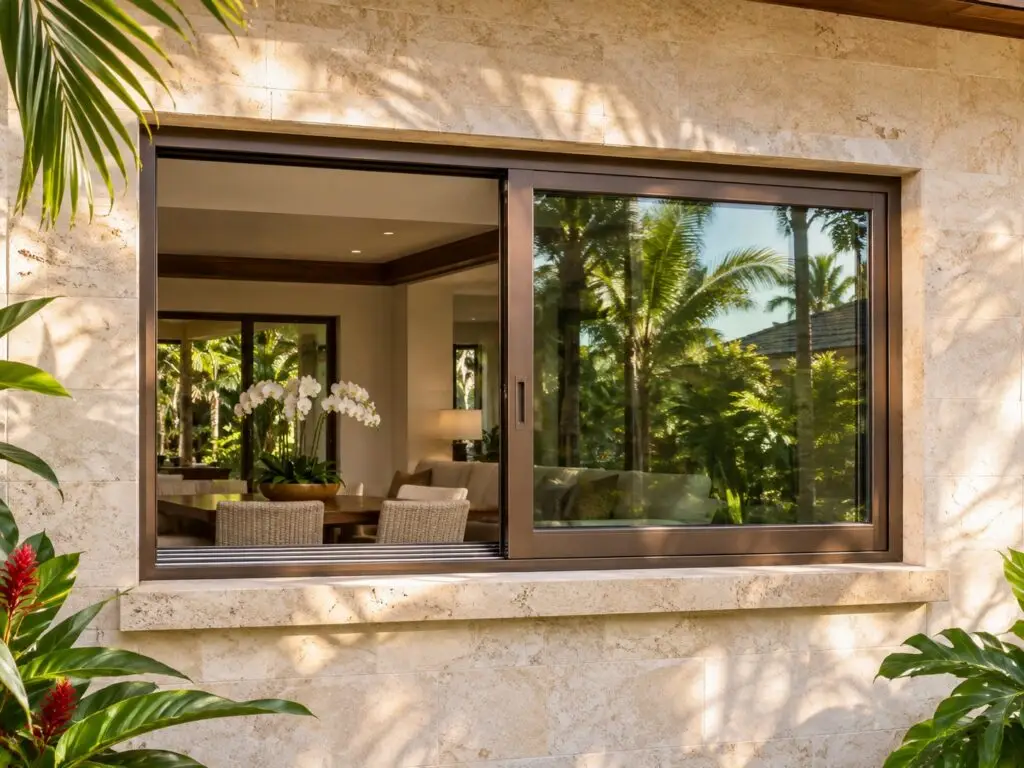
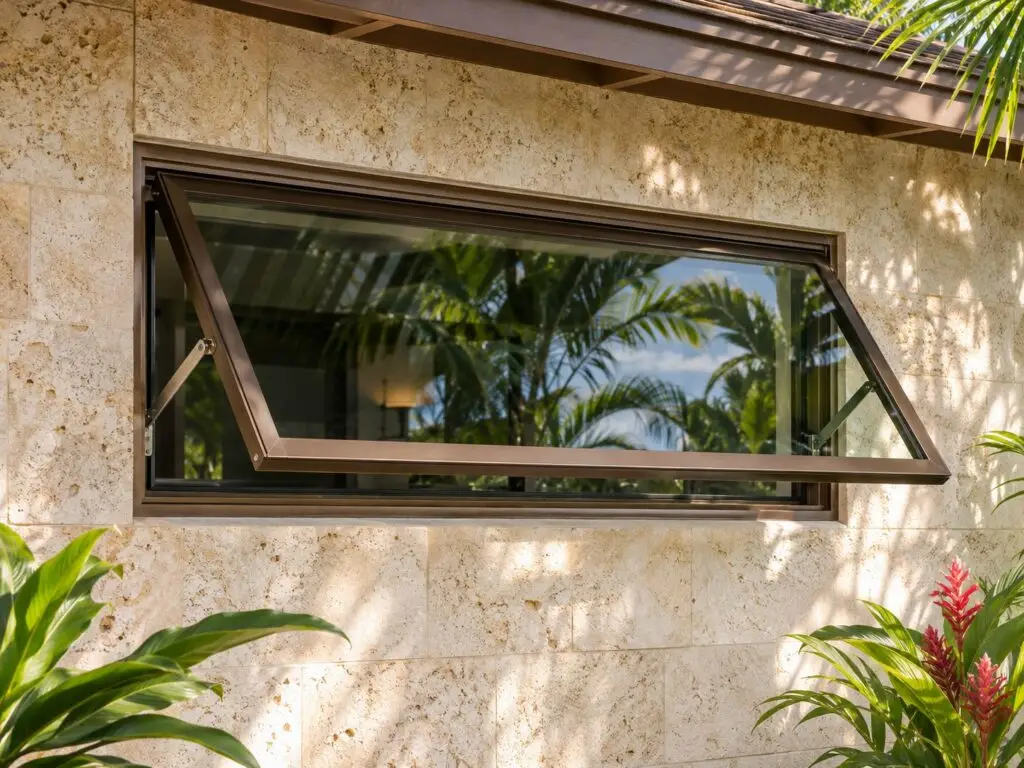
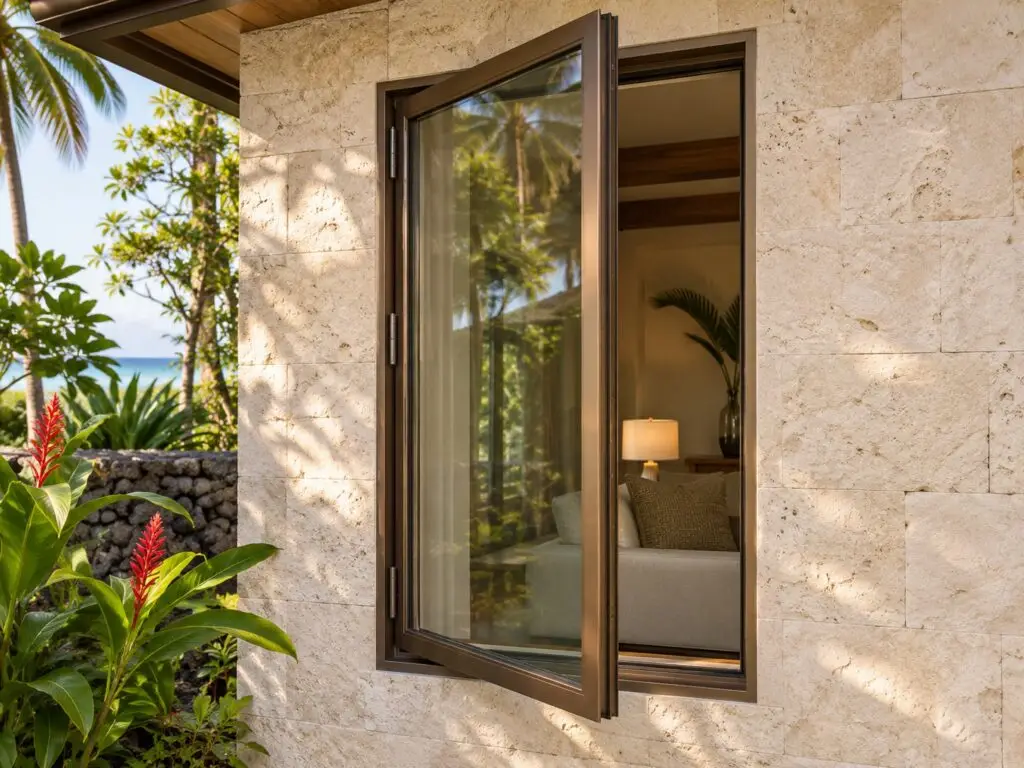
Request a quote for Commercial Aluminum Windows
Send your opening references, preliminary schedule and project location to start a window supply inquiry.Request help identifying your screen or replacement part. Email clear photos of the window, part and identifying marks to info@hawaiiwindowsupply.com, using the same name and project as your quote request.