
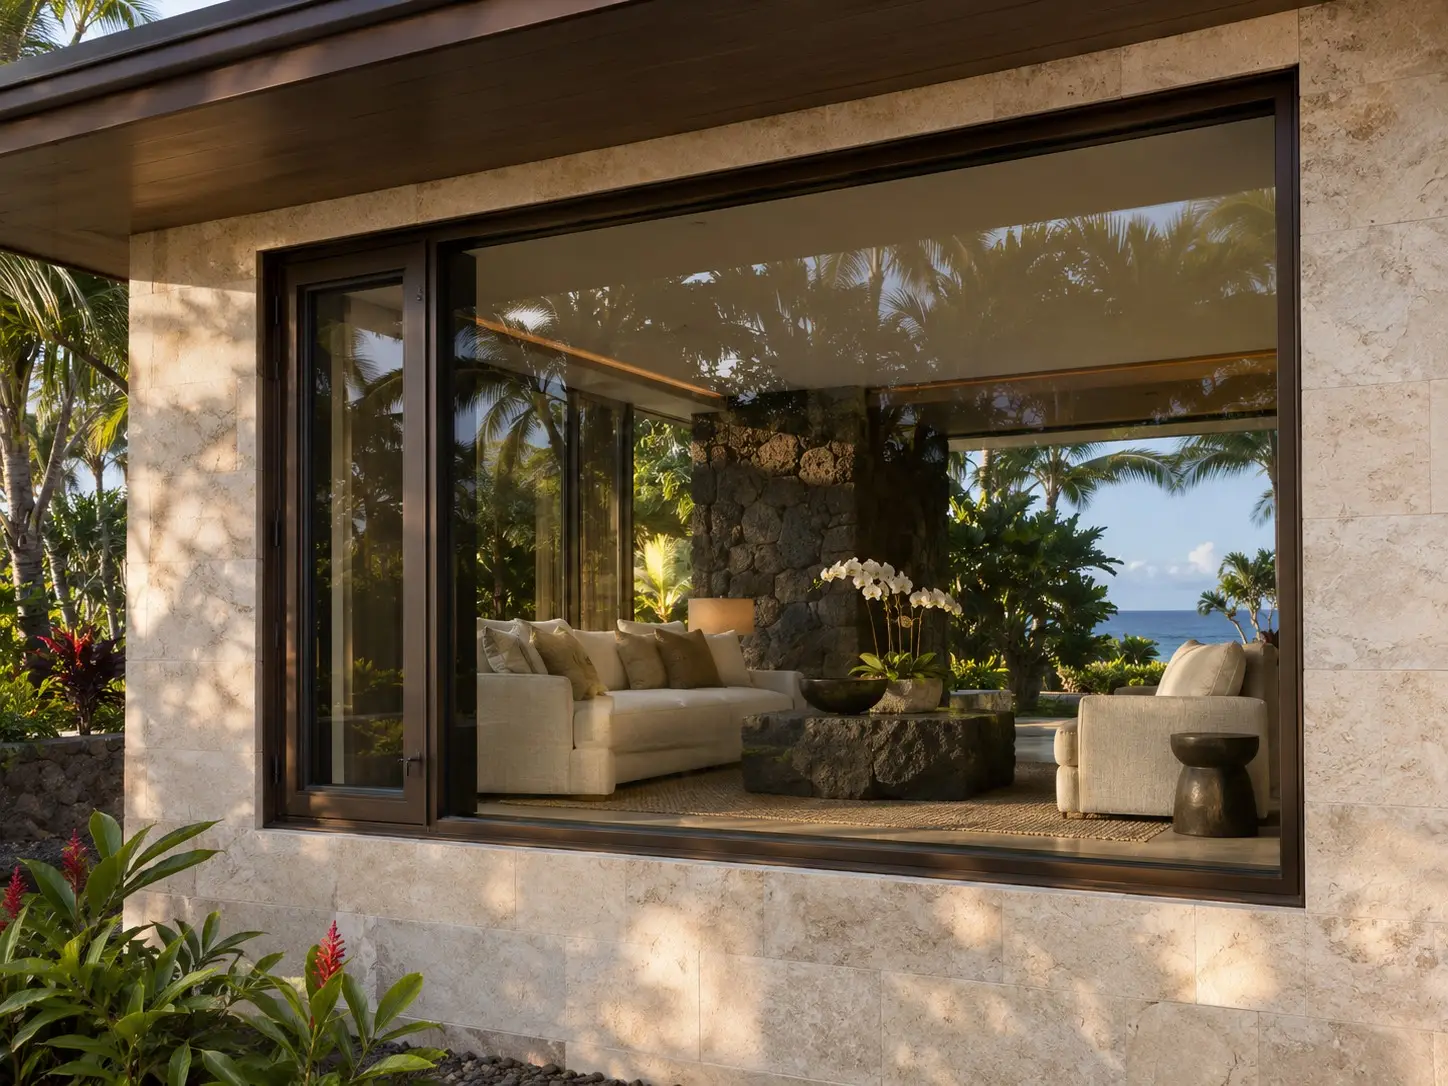
Residential Aluminum Windows
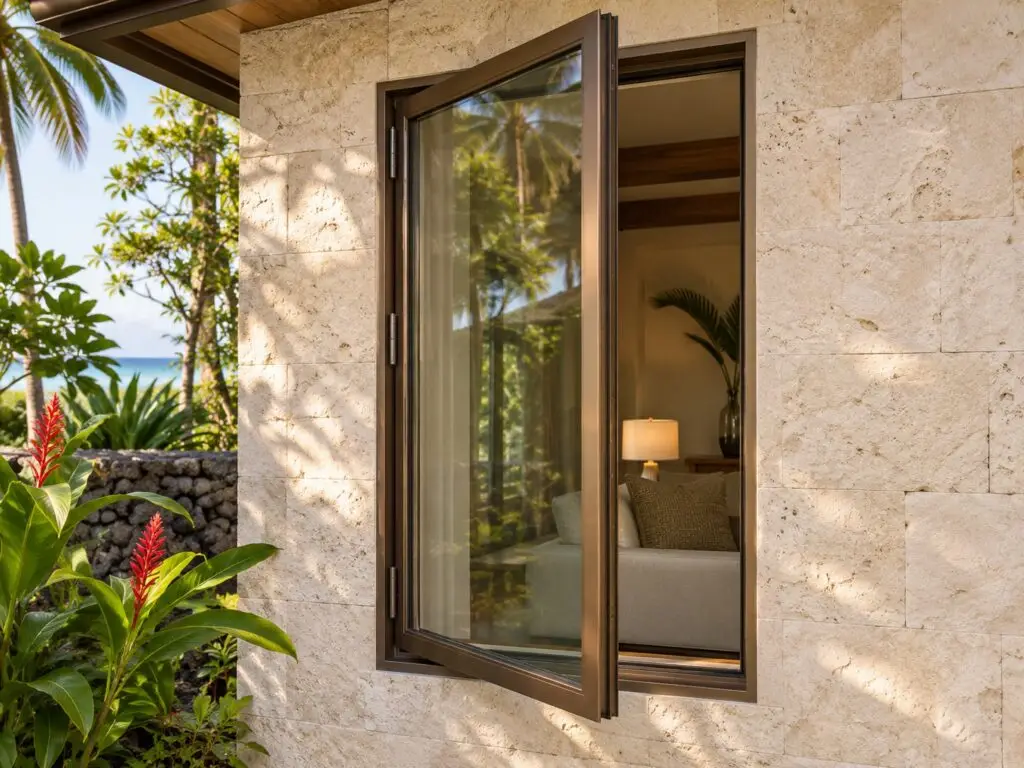
All-aluminum frames for custom homes, with fixed and operable windows coordinated around views, ventilation and the architectural window schedule.
Request a QuoteWindow supply for homeowners and project teams.
Product Overview
Residential aluminum windows pair metal frames and sashes with the glazing and opening styles selected for a home. They are a distinct choice from aluminum-clad wood windows, which retain a wood interior beneath an exterior metal covering. For a custom Hawaii home, start with the elevations: where should the glass remain uninterrupted, where is ventilation needed, and which frame lines should align with adjacent doors? Resolving those decisions together helps the window package support the architecture. A thermally broken aluminum frame separates the interior and exterior metal sections with a less-conductive material. Ask for the proposed window’s whole-unit energy data; the frame description alone does not establish its performance.How It Operates
Choose the opening action room by room. Fixed glazing preserves a view but does not open. Casements, awnings and sliding units provide different opening patterns and clearances. Show the chosen action for every operable unit on the elevations.
Features
- All-aluminum frame construction rather than a wood interior with metal cladding.
- Fixed and operable units coordinated on one window schedule.
- Frame color, glass appearance and visible mullion lines reviewed together.
Typical Applications
Custom homes, major renovations and residential additions where the design calls for metal window frames. Especially useful to compare when a project combines large fixed views with smaller ventilation windows.
What to Consider
Finish and coastal exposureProvide the site’s exposure and maintenance access, not just a color name. Request the specified finish system, care instructions and warranty terms for the proposed product. Glass and comfort
Ask the design team to set solar-control, daylight, safety and acoustic requirements. Review the glass appearance from both inside and outside before approving a whole-house package. Consistent sightlines
A fixed frame and an operable sash can have different visible widths. Compare actual sections or samples at adjoining units rather than assuming identical profiles.
Plan Your Supply Request
Preliminary information can start an inquiry. Final dimensions and specifications must be confirmed before an order is placed.
Label every opening with its reference, width, height and measurement type. Include wall depth, sill height and adjacent door or window interfaces. Preliminary dimensions can begin an inquiry; final ordering sizes must follow the selected system and approved drawings.
- Window type and opening references
- Quantities
- Preliminary dimensions or window schedule
- Frame, finish and glass preferences
- Project island and delivery ZIP code
- Relevant drawings and project requirements
- Complete screen, replacement mesh or specific hardware needed
- Manufacturer and model, if known
- Photos of the window, part and identifying marks
- Screen-frame width, height and profile depth, or hardware dimensions and mounting-hole spacing
- Left/right handing or orientation, with the viewing side stated
- Quantity, project island and delivery ZIP code
- Roof skylight or tubular daylighting system, quantity and project address
- Roof covering, measured pitch, and new construction or replacement
- Roof and ceiling photos or drawings, opening dimensions and shaft details
- For sun tunnels: tube diameter, route, roof-to-ceiling distance and obstructions
- Fixed or venting operation, glazing, controls and shade requirements
- Proposed mounting and flashing details for compatibility review
Send marked elevations, the window schedule, quantities and your project island or ZIP code. Include frame finish references, glazing requirements and the design team's required documentation. The quotation should identify the proposed system and included components before approval.
Product FAQs
Are these aluminum-clad wood windows?No. This category is for aluminum frames and sashes. If you want a wood interior with an aluminum exterior, identify that separately as aluminum-clad wood so the two constructions are not confused. Can fixed and opening windows be used in the same home?Yes, a window schedule can combine them. Confirm which units can be joined within the proposed system and compare the visible frame widths at each connection. Does an aluminum frame establish a coastal or impact rating?No. Ask for documentation covering the exact assembly, size and configuration required by your project. Finish suitability and glazing requirements also need to be checked separately. What should I send for a whole-house quotation?Send marked elevations and a window schedule with opening references, sizes, quantities and operation. Add finish references, glass requirements, wall-interface details and the project island or ZIP code.Explore Other Window Styles
Compare other opening styles. Suitability depends on the selected system and your project.
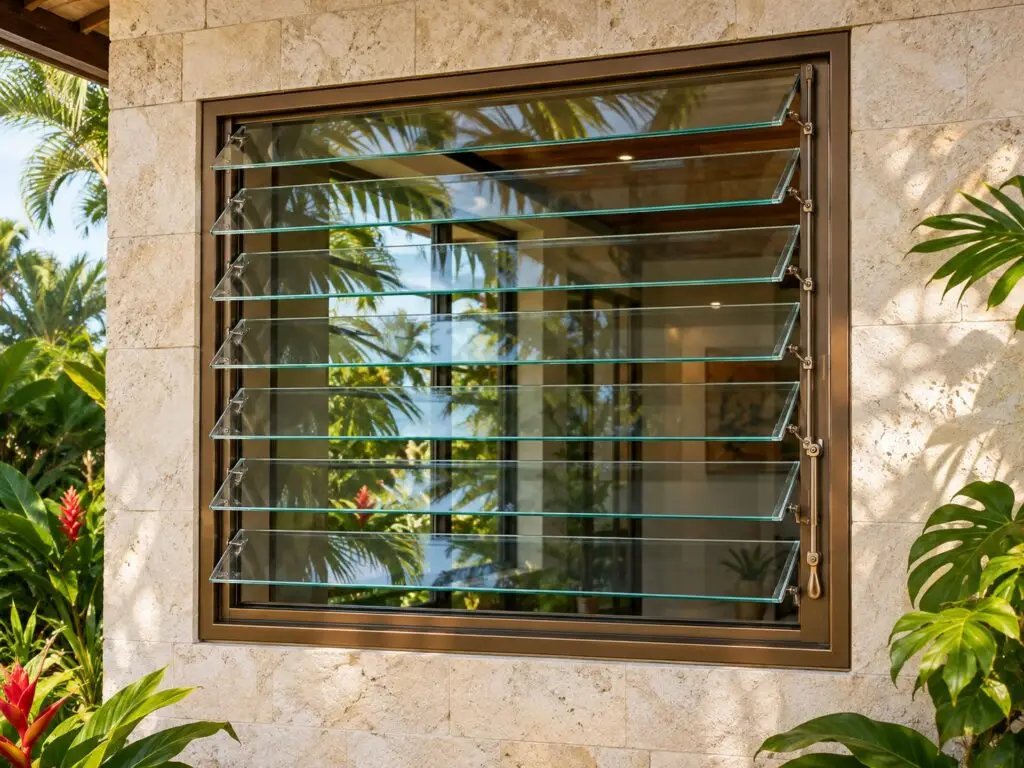
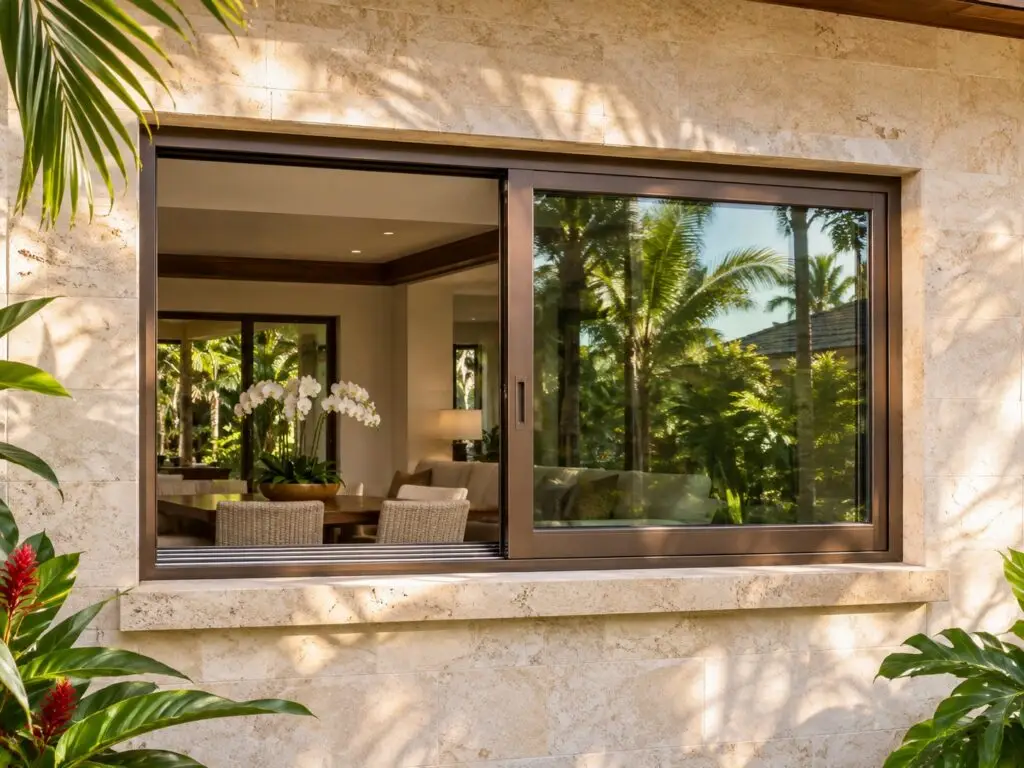
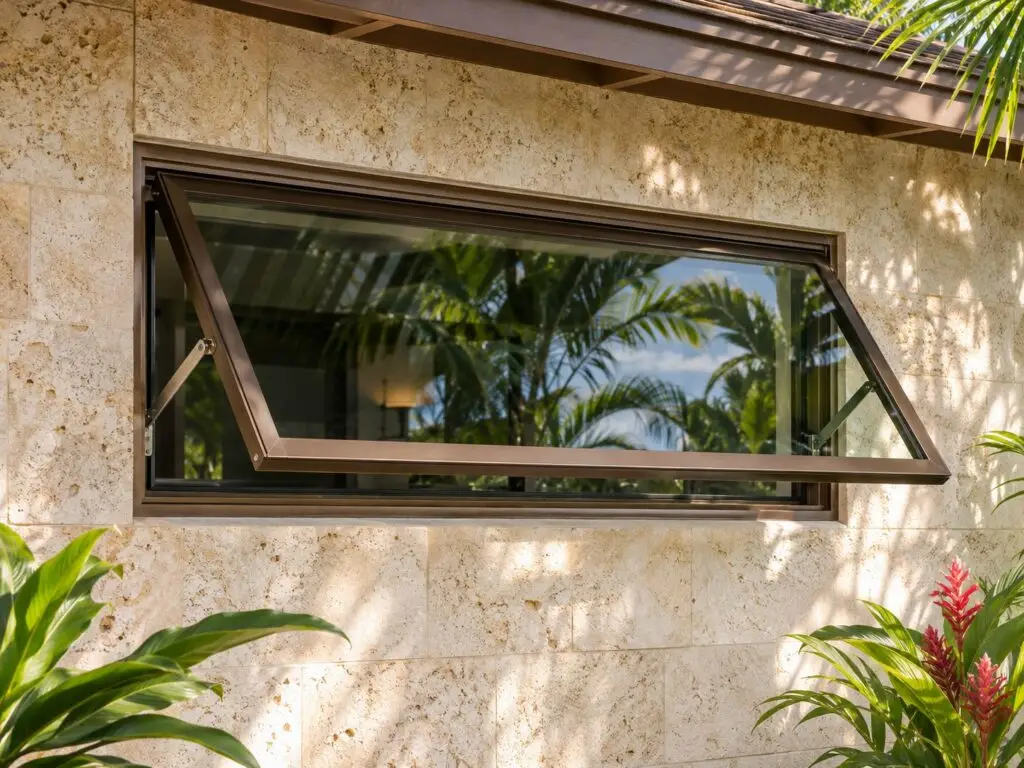
Request a quote for Residential Aluminum Windows
Send your opening references, preliminary schedule and project location to start a window supply inquiry.Request help identifying your screen or replacement part. Email clear photos of the window, part and identifying marks to info@hawaiiwindowsupply.com, using the same name and project as your quote request.