
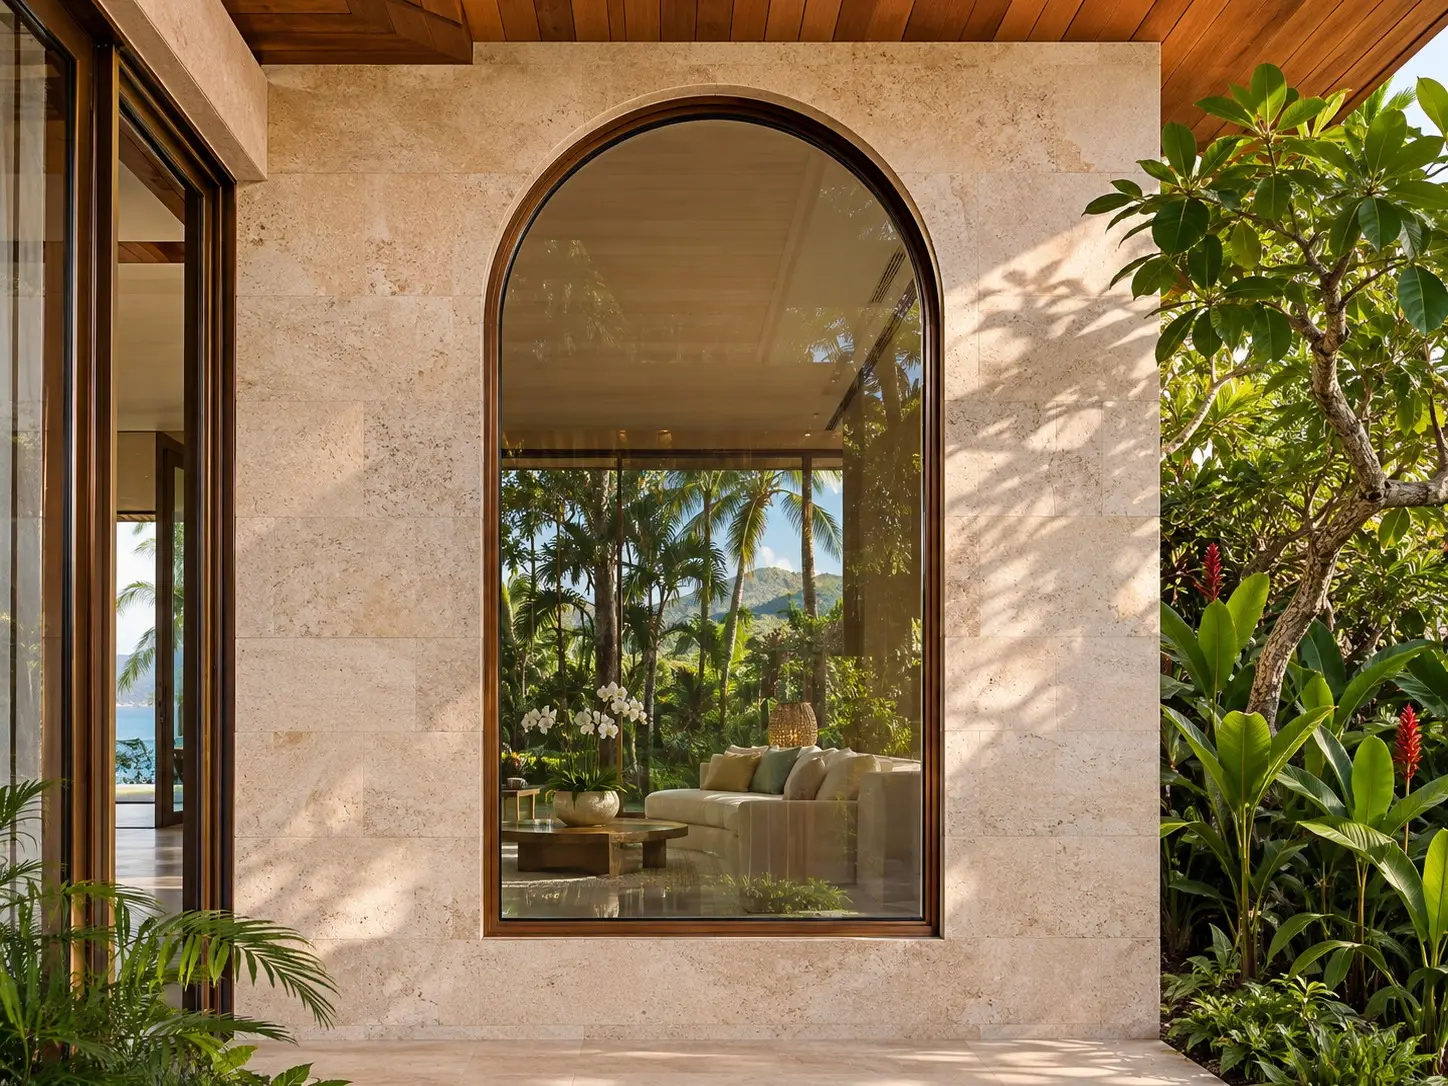
Specialty & Custom-Shape Windows
Shaped window openings need clear drawings and careful dimensional definition. Organize the geometry and design requirements for a supply inquiry.
Request a QuoteWindow supply for homeowners and project teams.
Product Overview
Specialty window designs are defined by geometry rather than one standard opening action. An arch, angle or curved outline changes how dimensions, divisions and adjoining units are described. A dimensioned elevation is more useful than a shape name alone when discussing the project.How It Operates
Operation is design-specific. Identify whether each shaped opening is fixed or is intended to contain an operable component.
Features
- Shape, dimensions, angles and curves shown on a drawing
- Fixed or opening sections identified
- Frame divisions aligned with adjoining windows
Typical Applications
Gables, stairwells, feature elevations and other architectural openings where the shape forms part of the design. Feasibility is assessed against the complete specification.
Plan Your Supply Request
Preliminary information can start an inquiry. Final dimensions and specifications must be confirmed before an order is placed.
Provide a dimensioned drawing with radii, angles, reference points and overall limits. Your project team must confirm final geometry before ordering.
- Window type and opening references
- Quantities
- Preliminary dimensions or window schedule
- Frame, finish and glass preferences
- Project island and delivery ZIP code
- Relevant drawings and project requirements
- Complete screen, replacement mesh or specific hardware needed
- Manufacturer and model, if known
- Photos of the window, part and identifying marks
- Screen-frame width, height and profile depth, or hardware dimensions and mounting-hole spacing
- Left/right handing or orientation, with the viewing side stated
- Quantity, project island and delivery ZIP code
- Roof skylight or tubular daylighting system, quantity and project address
- Roof covering, measured pitch, and new construction or replacement
- Roof and ceiling photos or drawings, opening dimensions and shaft details
- For sun tunnels: tube diameter, route, roof-to-ceiling distance and obstructions
- Fixed or venting operation, glazing, controls and shade requirements
- Proposed mounting and flashing details for compatibility review
Send your window schedule or marked drawings, quantities and project requirements to Hawaii Window Supply. Include the requested delivery location so freight can be addressed in the quotation. Review the written scope and order terms before approving an order. Hawaii Window Supply supplies windows only; your own contractor handles installation and final site measurements.
Product FAQs
Is a sketch enough to start a quote request? A sketch can explain the concept. Dimensioned drawings and final geometry are needed to define an order. What should a custom-shape window drawing show?Include overall limits, reference points, angles and radii where applicable. Show divisions and adjoining units so the drawing defines the geometry rather than relying only on a shape name. Are specialty-shaped windows always fixed?Operation is design-specific. Mark each shaped opening as fixed or identify the intended operable component; feasibility must be reviewed against the complete specification. What needs confirmation before ordering a shaped window?Your project team must confirm the final dimensions and geometry, along with the intended operation and glazing requirements. Include quantities, frame and finish preferences and delivery location in the inquiry, and confirm the written scope before approving an order.Explore Other Window Styles
Compare other opening styles. Suitability depends on the selected system and your project.
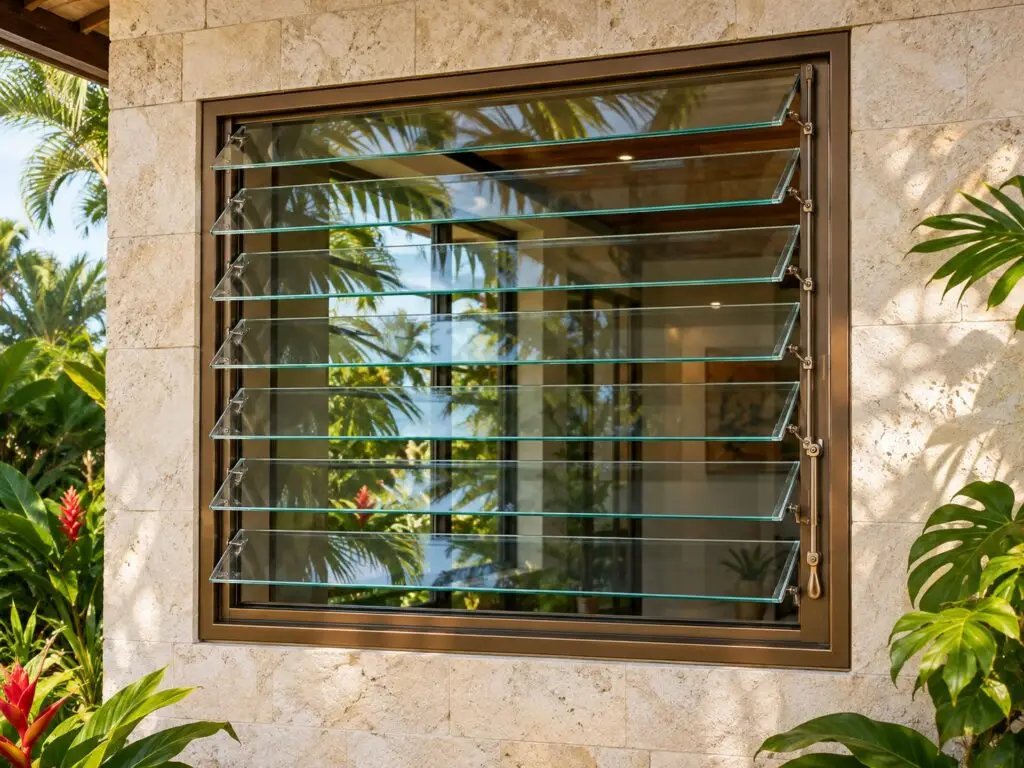
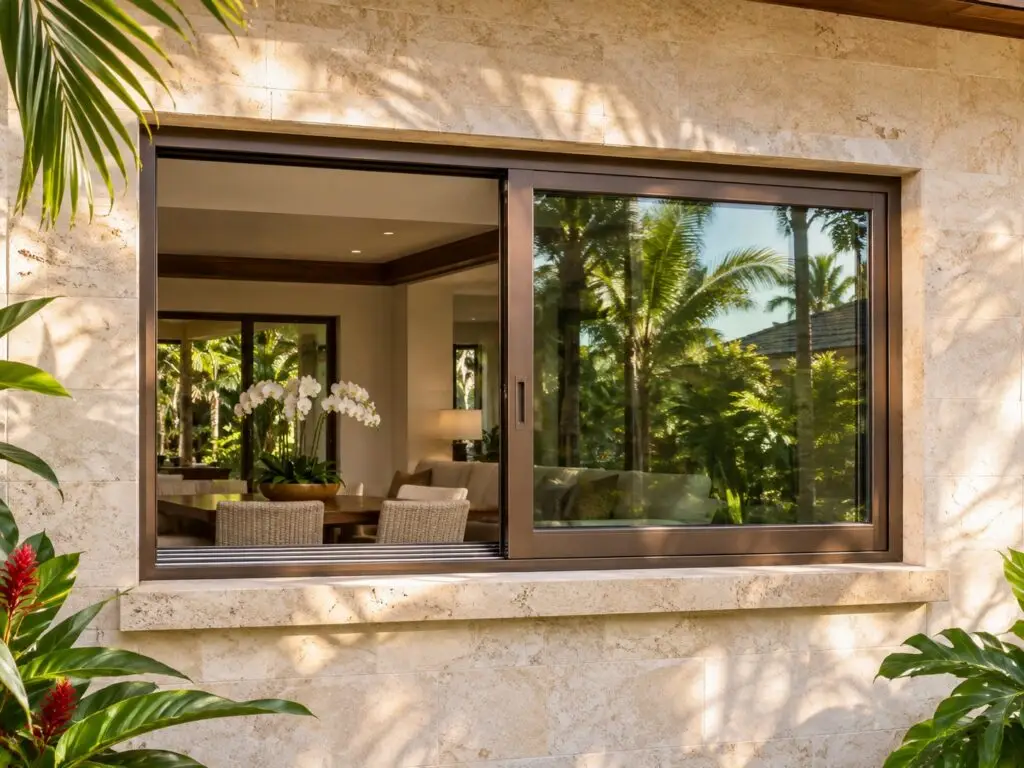
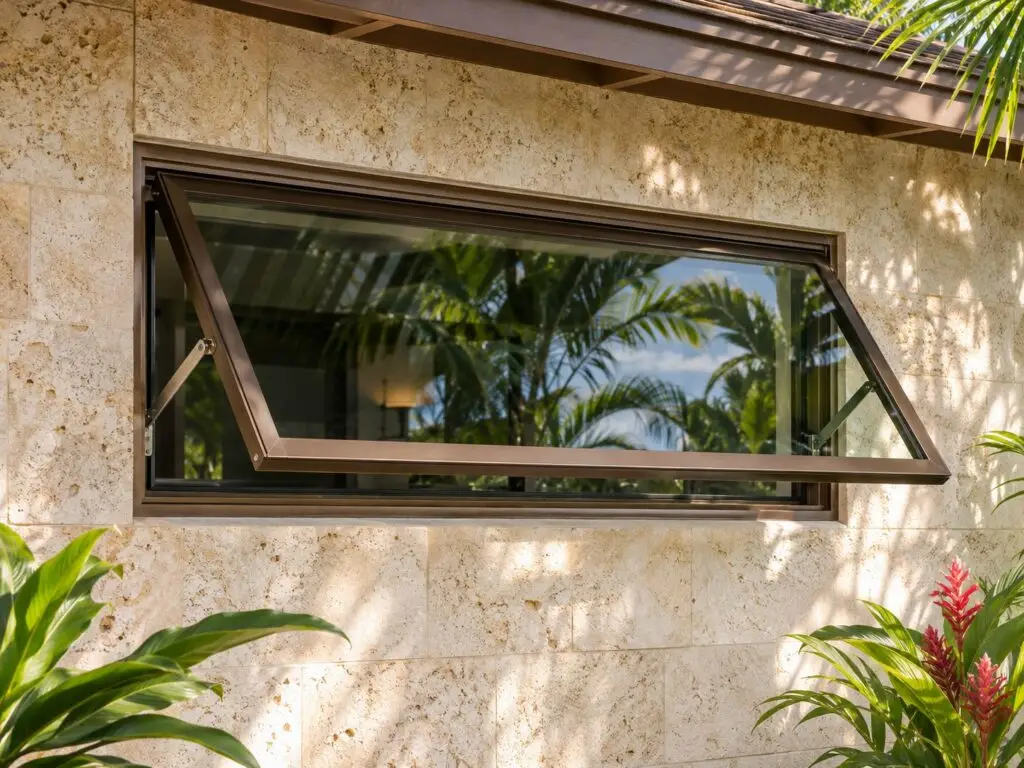
Request a quote for Specialty & Custom-Shape Windows
Send your opening references, preliminary schedule and project location to start a window supply inquiry.Request help identifying your screen or replacement part. Email clear photos of the window, part and identifying marks to info@hawaiiwindowsupply.com, using the same name and project as your quote request.